<-- style PDP --> 1940 Rollin Place, Vars - Detached for sale for $849,900
  • sold

1940 Rollin Place

Vars, Ontario, K0A 3H0 - Vars Village

$849,900$000000

  • Neighbourhood

    Vars Village

  • Major Intersection

    Mariah

  • Listed Since: 381 day(s)

  • Last update: 361 day(s) ago

Overview

  • Property Type

    Detached, Bungalow-Raised

  • Bedrooms

    2 + 2

  • Bathrooms

    3

  • Basement

    Full + Finished

  • Kitchen

    1

  • Total Parking

    11 (1 Attached Garage)

  • Lot Size

    106.63x382.28 (Feet)

  • Taxes

    $4,442.00 (2025)

  • Type

    Freehold

Property Description

Property description for 1940 Rollin Place, Vars

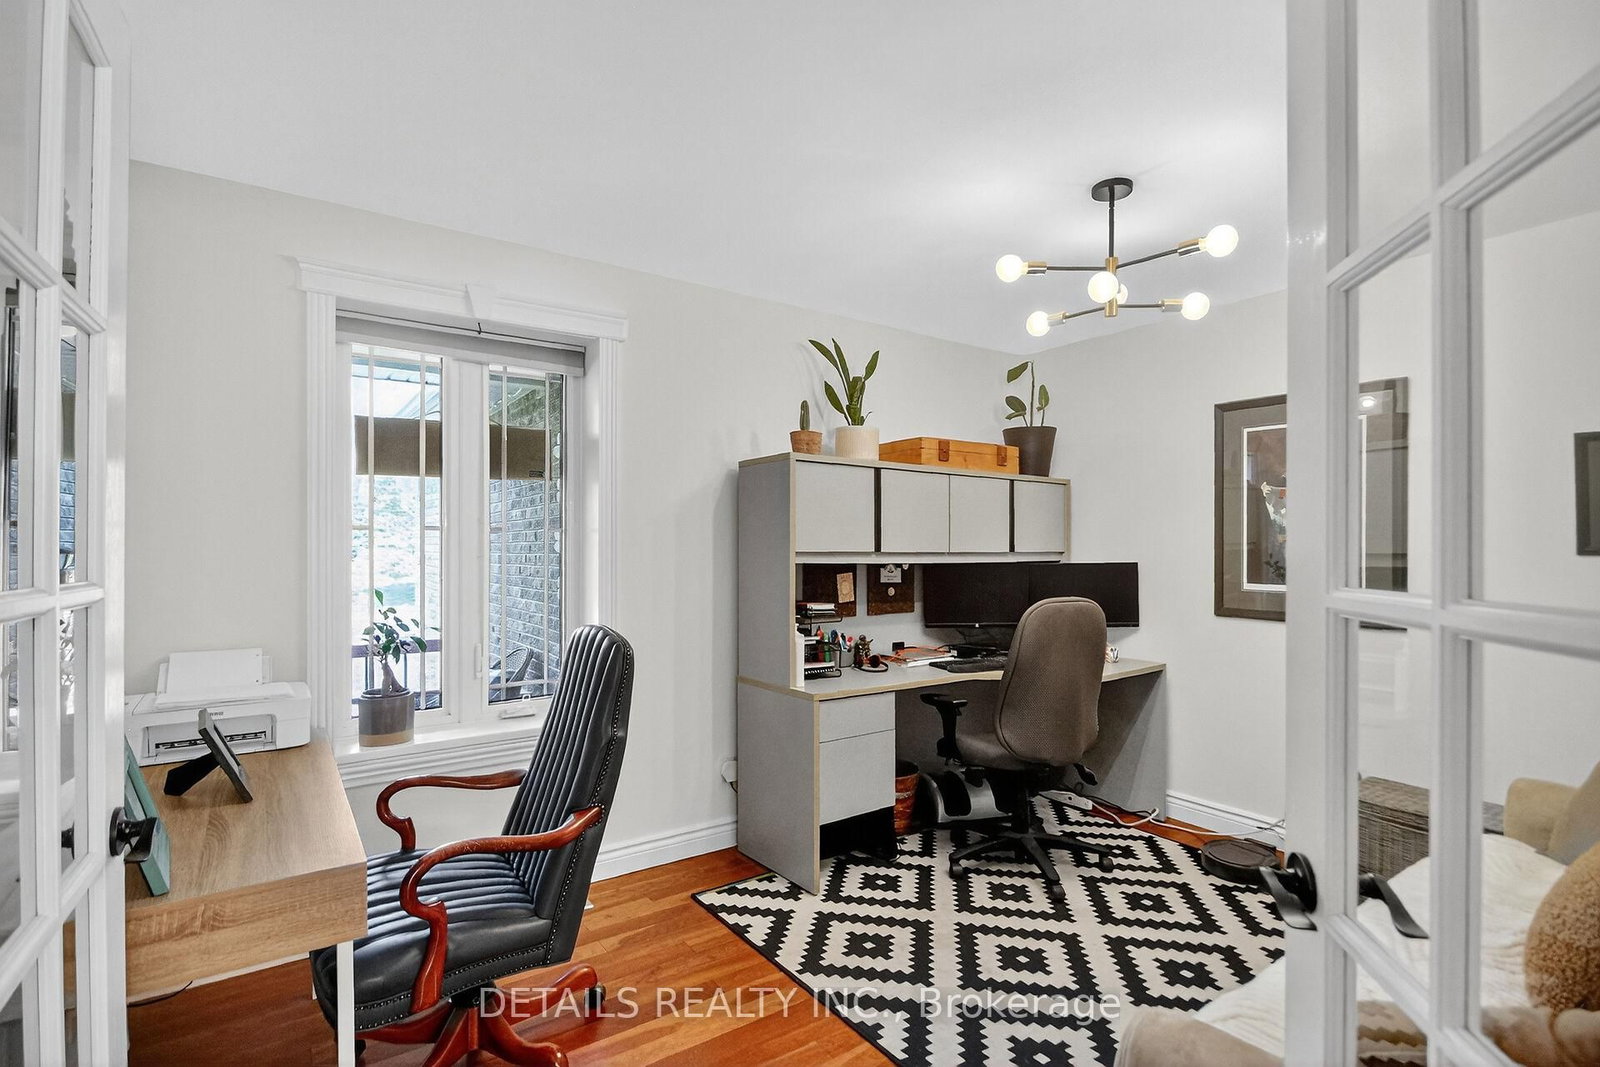
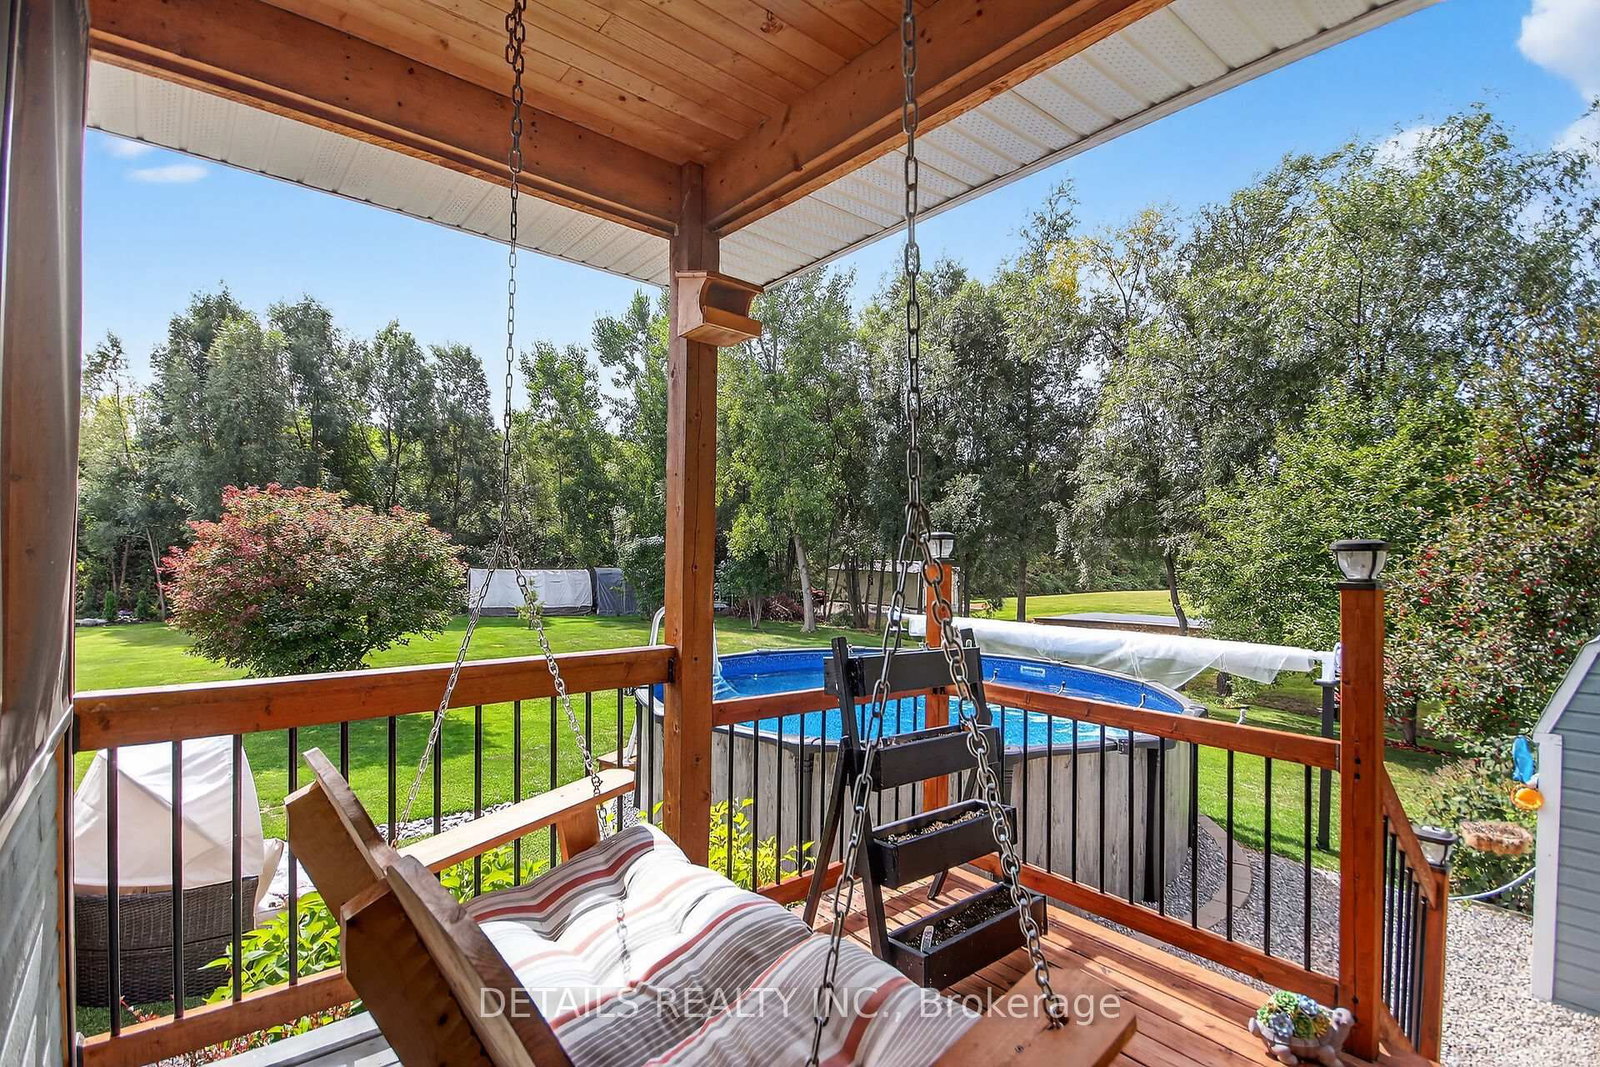
This home combines modern comfort with resort-style living in a stunning natural setting! This custom 2+2 bed 3 bath bungalow, built with quality in mind with energy-efficient ICF construction from footing to roof. The main level offers a bright open-concept living, dining and kitchen with granite counters, a primary suite with ensuite and walk in closet, a 2nd bedroom/office, convenient powder and laundry room. The lower level is perfect for the kids or teens who like their space with 2 large bedrooms, each with walk-in closets, a full bath and entertainment room. 9ft ceiling height are featured on both levels. Relax in the spectacular 3-season sunroom with your morning coffee to start the day with nature! Entertain or unwind by the pool or in the hot tub under the stars, enjoy the outdoor stone fireplace and patio, or stroll through the lush gardens, greenhouse, and fruit trees( mac apples & concord grapes and more). Extend the growing season with your very own glass greenhouse. Paved driveway with RV pad & hookup. Fireplace, stove, dryer, hot water heater and bbq are all run on gas. Just minutes to Hwy 417. Energy Saving Details; ICF Construction From Footing To Roof for R40 Wall, R50 In Attic, R10 Under Slab. 2021 Natural gas furnace and owned tankless water heater. Truly a real acre of paradise!

Listed by DETAILS REALTY INC.

  • MLS #

    X12412816

  • Sq. Ft

    1100-1500

  • Sq. Ft. Source

    MLS

  • Lot Irregularities

    Y

  • Year Built

    Available Upon Request

  • Pool

    Abv Grnd

  • Drive

    n/a

  • Garage

    Attached, 1 spaces

  • Total Parking

    11

  • Family Room

    N

  • Den

    N

  • Exterior

    Brick

  • Fireplace

    Y

  • Roof

    Asphalt Shingle

  • Foundation

    Insulated Concrete Form

  • Elevator

    n/a

  • Water View

    n/a

  • Laundry Level

    Main

  • Heat

    Forced Air

  • A/C

    Central Air

  • Water

    Municipal

  • Water Supply

    n/a

  • Sewers

    Septic

  • Central Vac

    N

  • Kitchen

    3.71 x 4.86 ft Main level

    Open Concept

  • Dining

    4.07 x 4.86 ft Main level

    Open Concept

  • Living

    4.55 x 2.97 ft Main level

    Open Concept

  • Primary

    4.2 x 5.09 ft Main level

  • Bathroom

    2.06 x 2.26 ft Main level

    3 Pc Ensuite

  • Office

    3.91 x 2.85 ft Main level

  • Laundry

    2.32 x 3.95 ft Main level

  • Rec

    8.0 x 6.79 ft Bsmt level

  • Br

    5.48 x 3.84 ft Bsmt level

  • Br

    5.48 x 3.89 ft Bsmt level

  • MLS #

    X12412816

  • Sq. Ft

    1100-1500

  • Sq. Ft. Source

    MLS

  • Lot Irregularities

    Y

  • Year Built

    Available Upon Request

  • Pool

    Abv Grnd

  • Drive

    n/a

  • Garage

    Attached, 1 spaces

  • Total Parking

    11

  • Family Room

    N

  • Den

    N

  • Exterior

    Brick

  • Fireplace

    Y

  • Roof

    Asphalt Shingle

  • Foundation

    Insulated Concrete Form

  • Elevator

    n/a

  • Water View

    n/a

  • Laundry Level

    Main

  • Heat

    Forced Air

  • A/C

    Central Air

  • Water

    Municipal

  • Water Supply

    n/a

  • Sewers

    Septic

  • Central Vac

    N

  • Kitchen

    3.71 x 4.86 ft Main level

    Open Concept

  • Dining

    4.07 x 4.86 ft Main level

    Open Concept

  • Living

    4.55 x 2.97 ft Main level

    Open Concept

  • Primary

    4.2 x 5.09 ft Main level

  • Bathroom

    2.06 x 2.26 ft Main level

    3 Pc Ensuite

  • Office

    3.91 x 2.85 ft Main level

  • Laundry

    2.32 x 3.95 ft Main level

  • Rec

    8.0 x 6.79 ft Bsmt level

  • Br

    5.48 x 3.84 ft Bsmt level

  • Br

    5.48 x 3.89 ft Bsmt level

Thinking of Selling?

Find Out Your Home’s Value in Today’s Market!

No Email or Signup is required to view your home estimate.

estimate your home value

Contact Manoj Kukreja

Sales Representative,
Century 21 People’s Choice Realty Inc.,
Brokerage
(647) 576 - 2100

Manoj profile avatar

Estimated price

Date
Price
Change
2025-09-18
$843,774
---

Mortgage Calculator

This data is for informational purposes only.

Mortgage Payment per month

Principal Amount

Interest

Total Payable

Amortization

Amortization

Closing Cost Calculator

This data is for informational purposes only.

Closing Cost Total for this property

Total Cash flow for purchasing this property

Down Payment(%)*
Additional information

Provincial Land Transfer Tax

Ontario Land Transfer Tax Rebate

Toronto Land Transfer Tax

Toronto Land Transfer Tax Rebate

PST on CMHC Insurance Premium

Lawyer Fees

$2,825

Government Registration Fee's

$164

Title Insurance

Closing Cost Total

Total Cash flow for purchasing this property

Provincial Land Transfer Tax

Ontario Land Transfer Tax Rebate

Toronto Land Transfer Tax

Toronto Land Transfer Tax Rebate

PST on CMHC Insurance Premium

Lawyer Fees

$2,825

Government Registarion Fee's

$164

Title Insurance

Down Payment(%)*

* A down payment of less than 20% is permitted only for first-time home buyers purchasing their principal residence. The minimum down payment required is 5% for the portion of the purchase price up to $500,000, and 10% for the portion between $500,000 and $1,500,000. For properties priced over $1,500,000, a minimum down payment of 20% is required.

Thinking of Selling?

Find Out Your Home’s Value in Today’s Market!

No Email or Signup is required to view your home estimate.

estimate your home value

Contact Manoj Kukreja

Sales Representative, Century 21 People’s Choice Realty Inc., Brokerage
(647) 576 - 2100

Manoj profile avatar

Recent Sold Listings in Vars Village, Vars

Popular Cities